
2023—2026
Signage
Caprock Investment Partners
P06 Studio was approached by Caprock Investment Partners (an independent real estate investment and asset manager) to design a wayfinding project for one of the two buildings that are part of ALLO – Alcântara Lisbon Offices.
These office buildings host several companies with their own brands and graphic languages within their own fractions, so this wayfinding project would only exist in the common areas of the building.

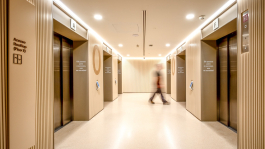
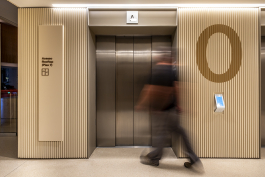
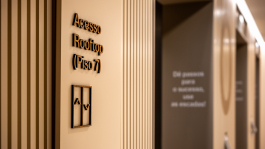
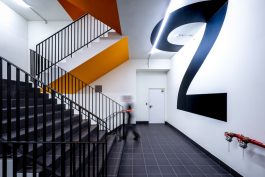
Due to the existing context, a balanced graphic treatment was required. One that could shape a signage system that would be well integrated in the architecture and not too visually impositive, yet, at the same time, it should be efficient and bring some extra personality to the space.


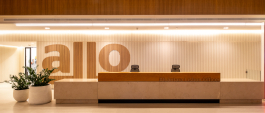
Some specific design options were made for the graphics in the lobby area for better integration with the architecture, like the use of wood.


The main goal was to create a wayfinding project that would be discreet yet always present, having also some moments with bigger visual impact such as the graphics in the stairways, or the graphics on the underground parking.
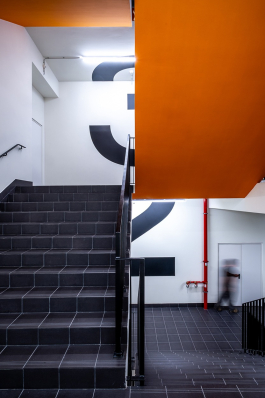
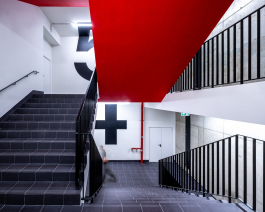
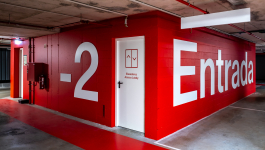
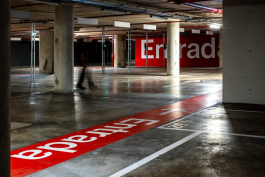
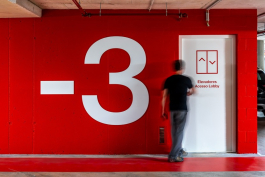
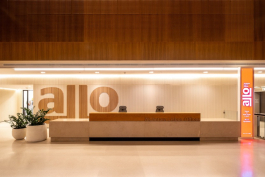
We believe this wayfinding project helps to create a good experience for the users of the space because it’s very intuitive, it identifies all spaces and routes in a clear way and because it creates an overall feel of belonging to the space itself while also bringing added value to it.
Nuno Gusmão
Mário Videira
Jacinta Fialho
Sebastião Soares
Edigma
José Vicente, Agência Calipo

2023—2026
Signage
Caprock Investment Partners
P06 Studio was approached by Caprock Investment Partners (an independent real estate investment and asset manager) to design a wayfinding project for one of the two buildings that are part of ALLO – Alcântara Lisbon Offices.
These office buildings host several companies with their own brands and graphic languages within their own fractions, so this wayfinding project would only exist in the common areas of the building.

Due to the existing context, a balanced graphic treatment was required. One that could shape a signage system that would be well integrated in the architecture and not too visually impositive, yet, at the same time, it should be efficient and bring some extra personality to the space.


Some specific design options were made for the graphics in the lobby area for better integration with the architecture, like the use of wood.


The main goal was to create a wayfinding project that would be discreet yet always present, having also some moments with bigger visual impact such as the graphics in the stairways, or the graphics on the underground parking.


We believe this wayfinding project helps to create a good experience for the users of the space because it’s very intuitive, it identifies all spaces and routes in a clear way and because it creates an overall feel of belonging to the space itself while also bringing added value to it.
Nuno Gusmão
Mário Videira
Jacinta Fialho
Sebastião Soares
Edigma
José Vicente, Agência Calipo